
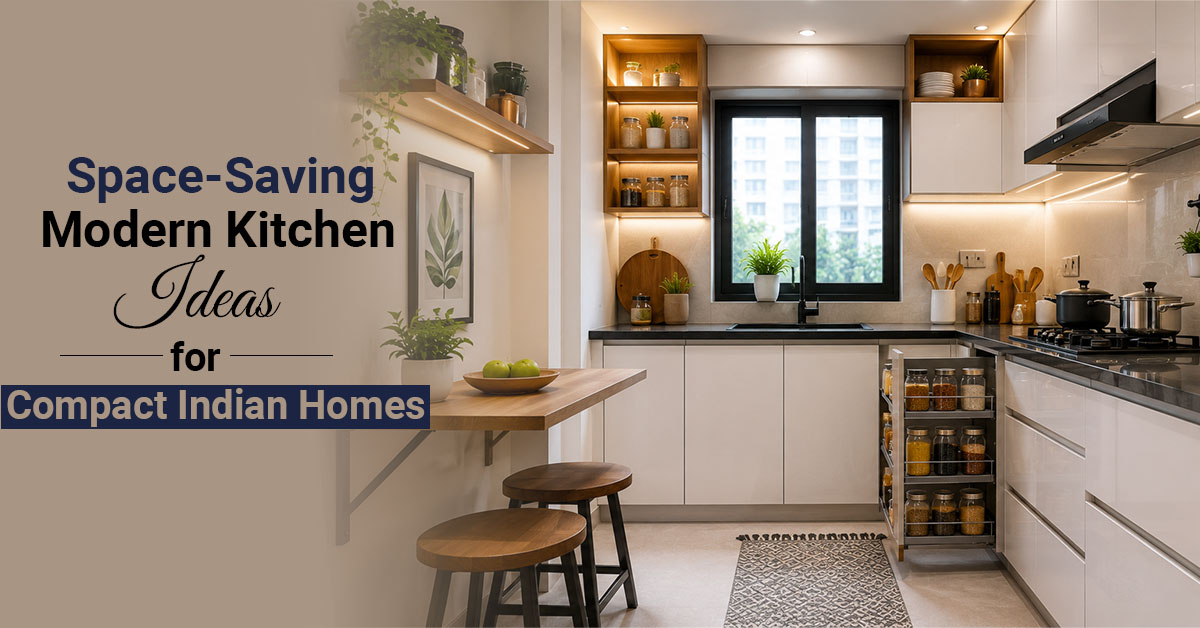
Most Chennai apartments give you a kitchen that functions as a corridor with a stove in it. A narrow galley layout with overhead cabinets that block light, a slab that ends where it should begin, and no room to move once two people are in the space at the same time. The problem is not the footprint. It is how the footprint is used. A thoughtful kitchen renovation in Chennai reorders the same square footage and delivers a kitchen that actually works. This blog covers what that looks like in practice.
Understand What Is Wasting Space Before You Add Anything
The instinct during a renovation is to add more storage. More cabinets, more drawers, more shelves. But in a compact kitchen, the first move is subtraction. Identify what is eating space without earning it.
Common space killers in Indian apartments:
- Swing doors: A full-height kitchen door eats into the adjacent workspace every time it opens. Replace it with a sliding door or a pocket door, and you recover floor space immediately.
- Overhead cabinets that stop at 6 feet: The gap between the top of the cabinet and the ceiling is dead space. Extend cabinets to ceiling height and use the top section for infrequently used items.
- Thick granite slabs: A 25mm granite countertop adds unnecessary depth at the edge. 18mm quartz achieves the same durability with a cleaner, leaner look.
- Freestanding appliances on the counter: A standalone mixer, toaster, and water purifier sitting on your slab takes up 30% of your working surface. Build dedicated appliance garages or pull-out shelves into the lower cabinet run.
Getting a proper kitchen renovation in Chennai done by experienced contractors means the layout is assessed before any materials are ordered. You solve the spatial problem first, then build around the solution.
The Working Triangle Still Matters
Indian kitchens become cluttered because builders place the sink, stove, and refrigerator for convenience during original construction rather than for daily cooking efficiency. The working triangle principle places these three points in a triangle formation with a combined perimeter of no more than 26 feet. In compact kitchens, keeping this triangle tight cuts walking distance during cooking and reduces the chaos of crossing your own path while managing multiple burners.
If your current kitchen places the fridge at one end of the room and the sink at the opposite end with the stove in between, you are walking a track instead of working a triangle. Relocating the fridge to a position closer to the entrance and pushing the prep zone next to the cooking zone changes how the kitchen feels during actual use. This is a layout decision, not a cosmetic one, and it is the kind of change that a renovation makes possible.
Vertical Storage: The Most Underused Dimension
Floor space is finite. Wall height is not. Compact kitchens that feel spacious use vertical storage aggressively. This is one of the first things a good home renovation in Chennai team will address when they assess a small kitchen: the vertical dimension is almost always underused.
- Floor-to-ceiling cabinetry: Upper cabinets that run all the way to the ceiling eliminate the dust-collecting ledge and double your overhead storage. Use open shelving at eye level for frequently used items and closed cabinets above for everything else.
- Pull-out tall units: A 200mm wide pull-out pantry column fitted between the refrigerator and the wall stores spices, condiments, and small packets in a footprint smaller than a standard drawer unit.
- Wall-mounted rails: A steel rail system fixed to the backsplash holds utensil hooks, small baskets, and spice jars off the counter and at arm’s reach. Cost is low. Counter space recovered is significant.
- Stacked appliances: If you have a microwave and an oven, stack them in a tall built-in tower rather than placing them side by side. This frees the counter entirely.
Modular Design for the Indian Compact Kitchen
Modular kitchens work well in tight spaces because every unit is built to a purpose. For anyone pursuing Kitchen Renovation in Chennai, modular design is the most practical route in compact apartments because it accounts for non-standard wall angles, plumbing positions, and uneven floors that older Chennai flats always throw up. The components that matter most for small Indian kitchens are:
Corner units with carousel mechanisms: The corner of a kitchen layout is typically dead space. A corner unit fitted with a rotating carousel or a magic corner pull-out converts an awkward junction into functional storage for large pots and pressure cookers.
Under-sink optimization: The cabinet beneath the sink in most Indian kitchens is used to hide cleaning products and nothing else. Fit pull-out bins, a cleaning supply organizer, and a small shelf above the drain pipes. The space under the sink can hold more than most people expect once it is organized properly.
Kickboard drawers: The 6-inch toe-kick space at the base of every cabinet run is universally ignored. Fit shallow pull-out drawers into this space for baking trays, chopping boards, and flat cookware. You gain storage that costs nothing in floor area.
Integrated appliance housing: Built-in refrigerators, dishwashers, and washing machines can be fully integrated behind matching cabinet panels so the kitchen reads as a single continuous surface rather than a collection of appliances and gaps.
Material Choices That Make Small Kitchens Feel Larger
The materials used in a compact kitchen affect perceived space as much as the layout does. This is an often-overlooked dimension of Home Renovation in Chennai projects, where the focus tends to go entirely to layout and storage while finishes get decided last.
- Light-reflective finishes: High-gloss lacquered shutters in white, off-white, or light grey bounce light around the room and make the space feel larger than it is. Matte finishes absorb light and shrink the visual space.
- Continuous countertop surfaces: A single unbroken countertop run without visible joints reads as more expansive than a segmented counter. Use one slab material throughout rather than mixing granite with tile sections.
- Large-format wall tiles: Small mosaic tiles on the backsplash fragment the visual field. A single large-format tile or a plain painted surface keeps the eye moving without interruption.
- Handle-free cabinets: Push-to-open or J-pull handleless shutters remove the visual clutter of hardware from the cabinet faces. The kitchen reads as cleaner and more open.
When to Involve a Professional
Small kitchens look like simple projects from the outside. They are not. The tight integration of plumbing, electrical, civil, and carpentry work in a compact space demands precise sequencing. Anyone who has attempted a kitchen renovation in Chennai without a coordinated team knows exactly how quickly the project unravels when trades are out of sequence. The electrical points for the microwave, chimney, refrigerator, and water purifier need to be placed before the cabinets go in. The plumbing for the sink needs to be locked in before the countertop is cut. One trade working out of sequence holds up everything downstream.
This is why a full home renovation in Chennai that covers civil, electrical, plumbing, and modular work under one team produces better outcomes than coordinating multiple independent vendors. When the same team manages demolition, slab repair, electrical board upgrade, and cabinet installation, there are no handover gaps. Nobody is waiting for someone else to finish before they can start.
Compact kitchen renovations in Chennai also deal with local material realities. Marine ply is mandatory in a climate this humid. Standard MDF swells and warps within a monsoon season. Stainless steel hardware outlasts chrome-plated fittings by years. The right contractor knows this and specifies accordingly. The wrong one quotes cheaper and builds it to fail.
Making It Work
Space-saving kitchen design is not about buying clever gadgets. It is about eliminating waste from the layout, building storage into every available dimension, using materials that hold up in this climate, and sequencing the construction so nothing needs to be redone.
A proper home renovation in Chennai that addresses the kitchen as a functional system, rather than just a cosmetic upgrade, delivers a space that works better every single day. The square footage does not change. How it is used does.