
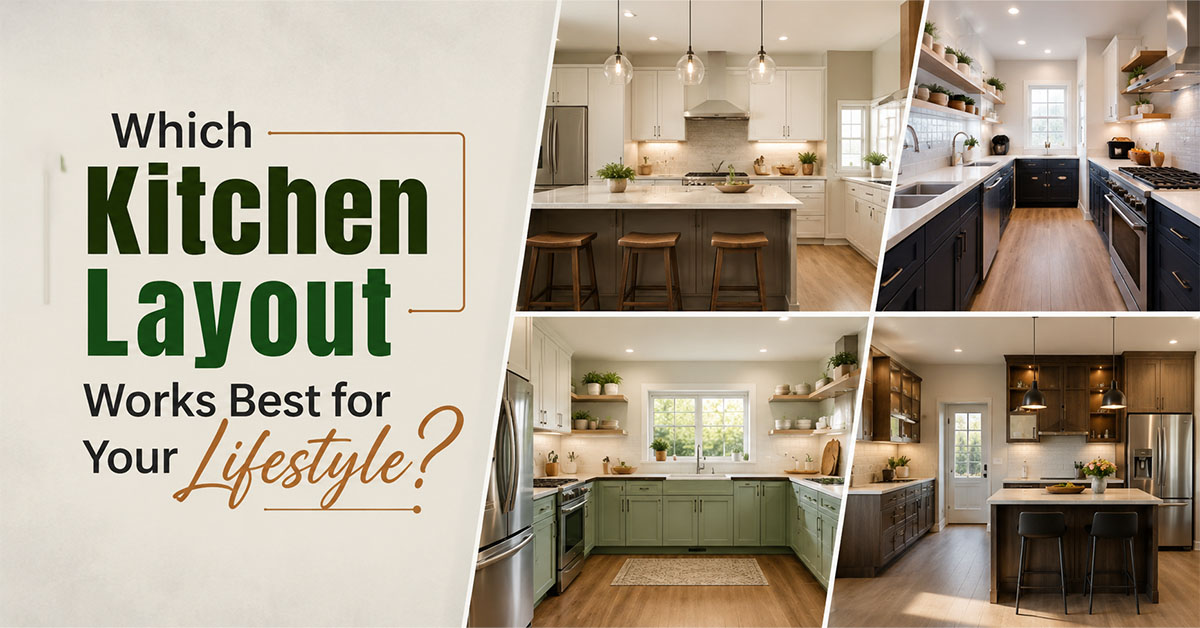
Picking a kitchen layout isn’t just about what looks good in a catalog photo. It’s about how you actually cook, how many people are usually in the room, and how much space you’re working with. A modular kitchen can be shaped into almost any layout, which is exactly why so many homeowners get stuck comparing options instead of just picking one. If your kitchen is part of a bigger home renovation in Chennai project, this is usually the decision that shapes everything else that follows, from plumbing points to where the electrical work needs to go.
Start With How You Actually Cook
Before looking at layouts, think about your daily routine. Do you cook alone most days, or is it usually two people moving around the kitchen at once? Do you entertain often, or is the kitchen mostly a functional space that needs to work fast on weekday mornings? These answers matter more than any trend, and they should guide every decision in your kitchen renovation.
A single cook who wants everything within arm’s reach needs a very different setup than a family where two or three people are chopping, stirring, and reaching for the fridge at the same time. Getting honest about this early saves a lot of second guessing later.
The Straight Layout, Simple and Space Efficient
For smaller homes or apartments, a straight line modular kitchen often makes the most sense. Everything sits along one wall, which keeps the footprint compact and works well for compact apartment layouts common across Chennai. It’s not the most glamorous option, but it’s efficient, easy to maintain, and doesn’t waste an inch of space.
The tradeoff is counter space. If you cook elaborate meals or need more prep area, a straight layout can start to feel tight fairly quickly.
The L-Shape, a Balance That Works for Most Homes
This is probably the most common layout we come across in a kitchen renovation, and for good reason. An L-shape uses two adjoining walls, which opens up a natural work triangle between the stove, sink, and fridge. It gives you more counter space than a straight layout without needing a huge room to pull it off.
It also tends to work well if you want an open feel, since the remaining wall space can be left open toward a dining or living area. For most mid-sized homes, this layout hits a good middle ground between efficiency and comfort.
The U-Shape, Built for Serious Cooking
If cooking is a big part of your life, or if multiple people regularly work in the kitchen together, a U-shape layout is worth considering. It wraps around three walls, giving you the most counter and storage space of any standard configuration. This is where modular kitchen design really gets to show what it can do, since every corner and wall can be fitted with cabinetry, drawers, and pull out storage built specifically around your habits.
The catch is space. A U-shape needs a reasonably sized room to avoid feeling cramped, so it’s not always practical for smaller apartments.
The Island Layout, for Open Homes and Entertaining
An island works best in larger, more open kitchens, often paired with an L-shape or U-shape base. It gives you an extra prep surface, additional storage underneath, and a natural spot for people to gather while you cook. If your home leans toward open plan living, this is often the layout that ties the kitchen and living space together visually.
This is one of the more customizable directions in modular kitchen design, since the island itself can be built for prep work, casual dining, or even as a spot for kids to do homework while dinner’s being made.
Matching the Layout to Your Space, Not the Other Way Around
Good modular kitchen design always starts with the room, not the other way round. The mistake we see most often is homeowners falling in love with a layout before measuring the room properly. A U-shape that looks stunning in a large villa kitchen can feel completely wrong squeezed into a smaller apartment. The right approach is to start with your actual space, your storage needs, and how many people use the kitchen day to day, then let the layout follow from there.
This is also where a good modular kitchen setup earns its cost. Smart storage, pull out units, and well planned cabinetry can make even a modest sized kitchen feel far more functional than its square footage would suggest.
Build a Kitchen That Still Works Years From Now
A kitchen layout isn’t something you want to redo in a few years because it didn’t quite fit how your family actually lives. Taking the time to think through your routine, your space, and how the room needs to function pays off long after the renovation is done.
If you’re weighing up layouts and want guidance based on your actual home rather than a generic template, our kitchen renovation in Chennai team can walk you through what works best for your space and how you live in it. A well thought out kitchen renovation should leave you with a layout that still feels right five or ten years down the line, not just on the day it’s finished.